The Aspen
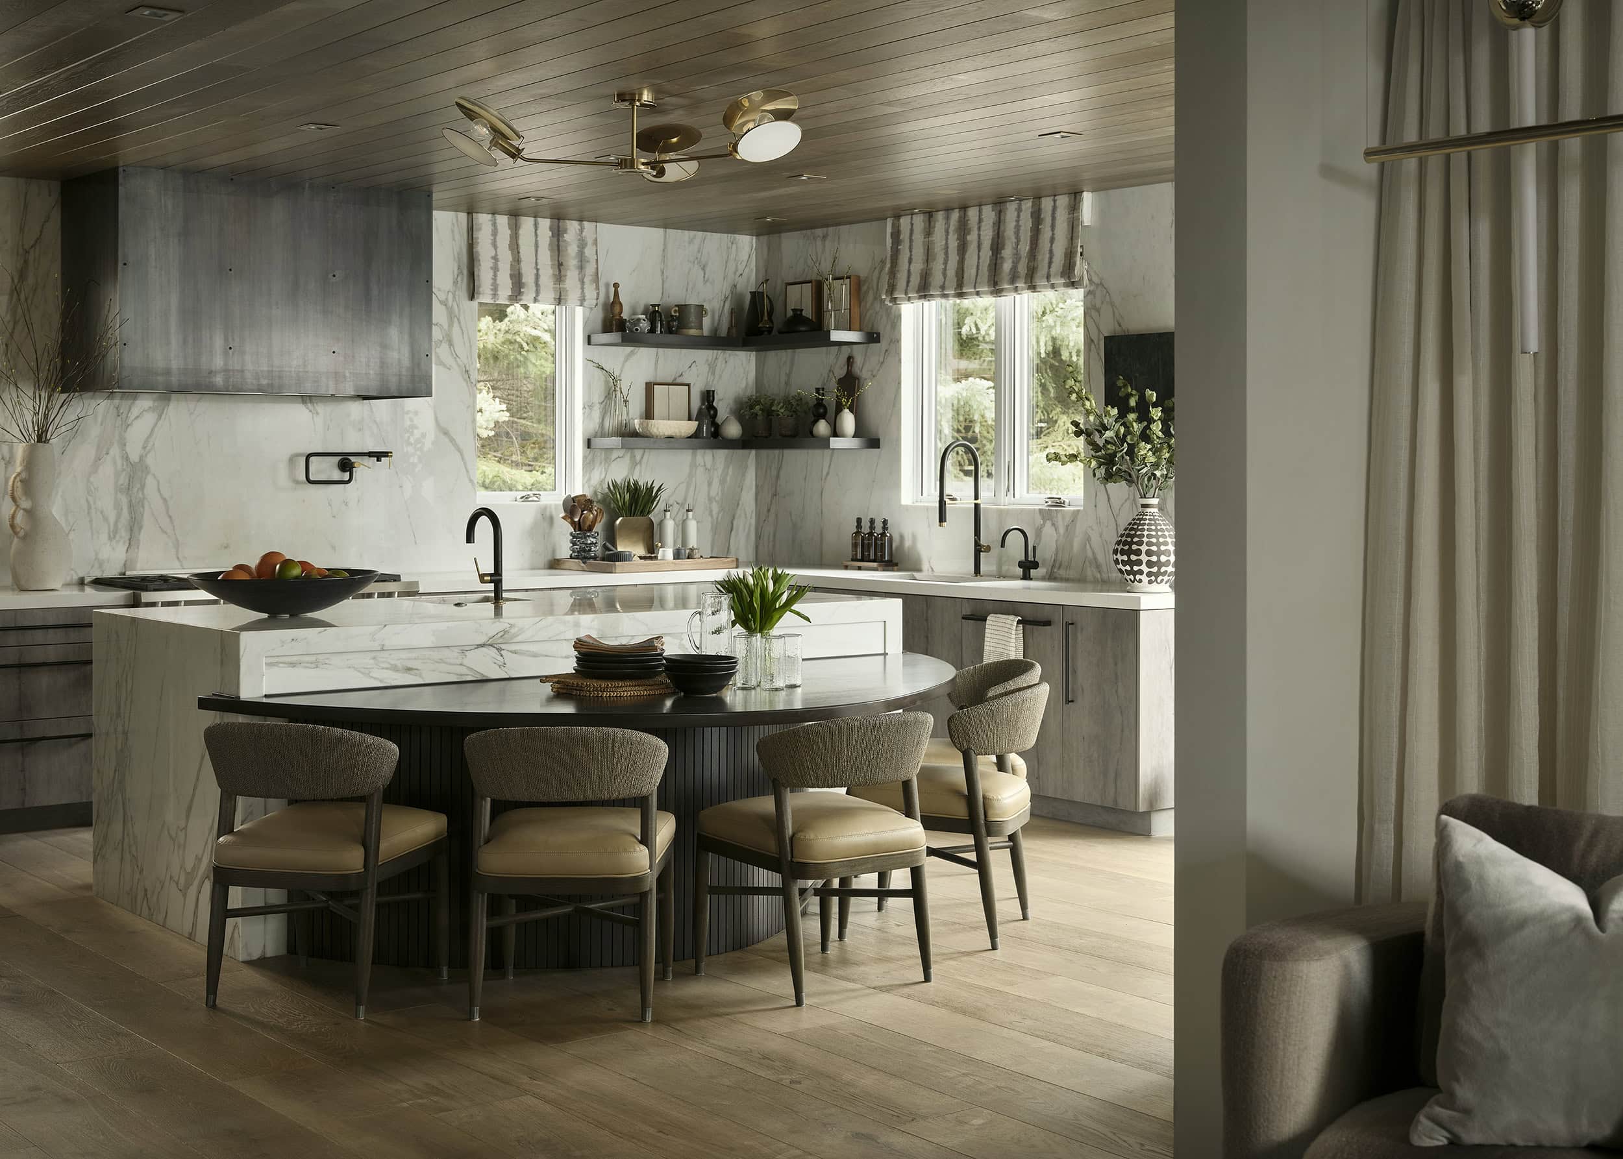
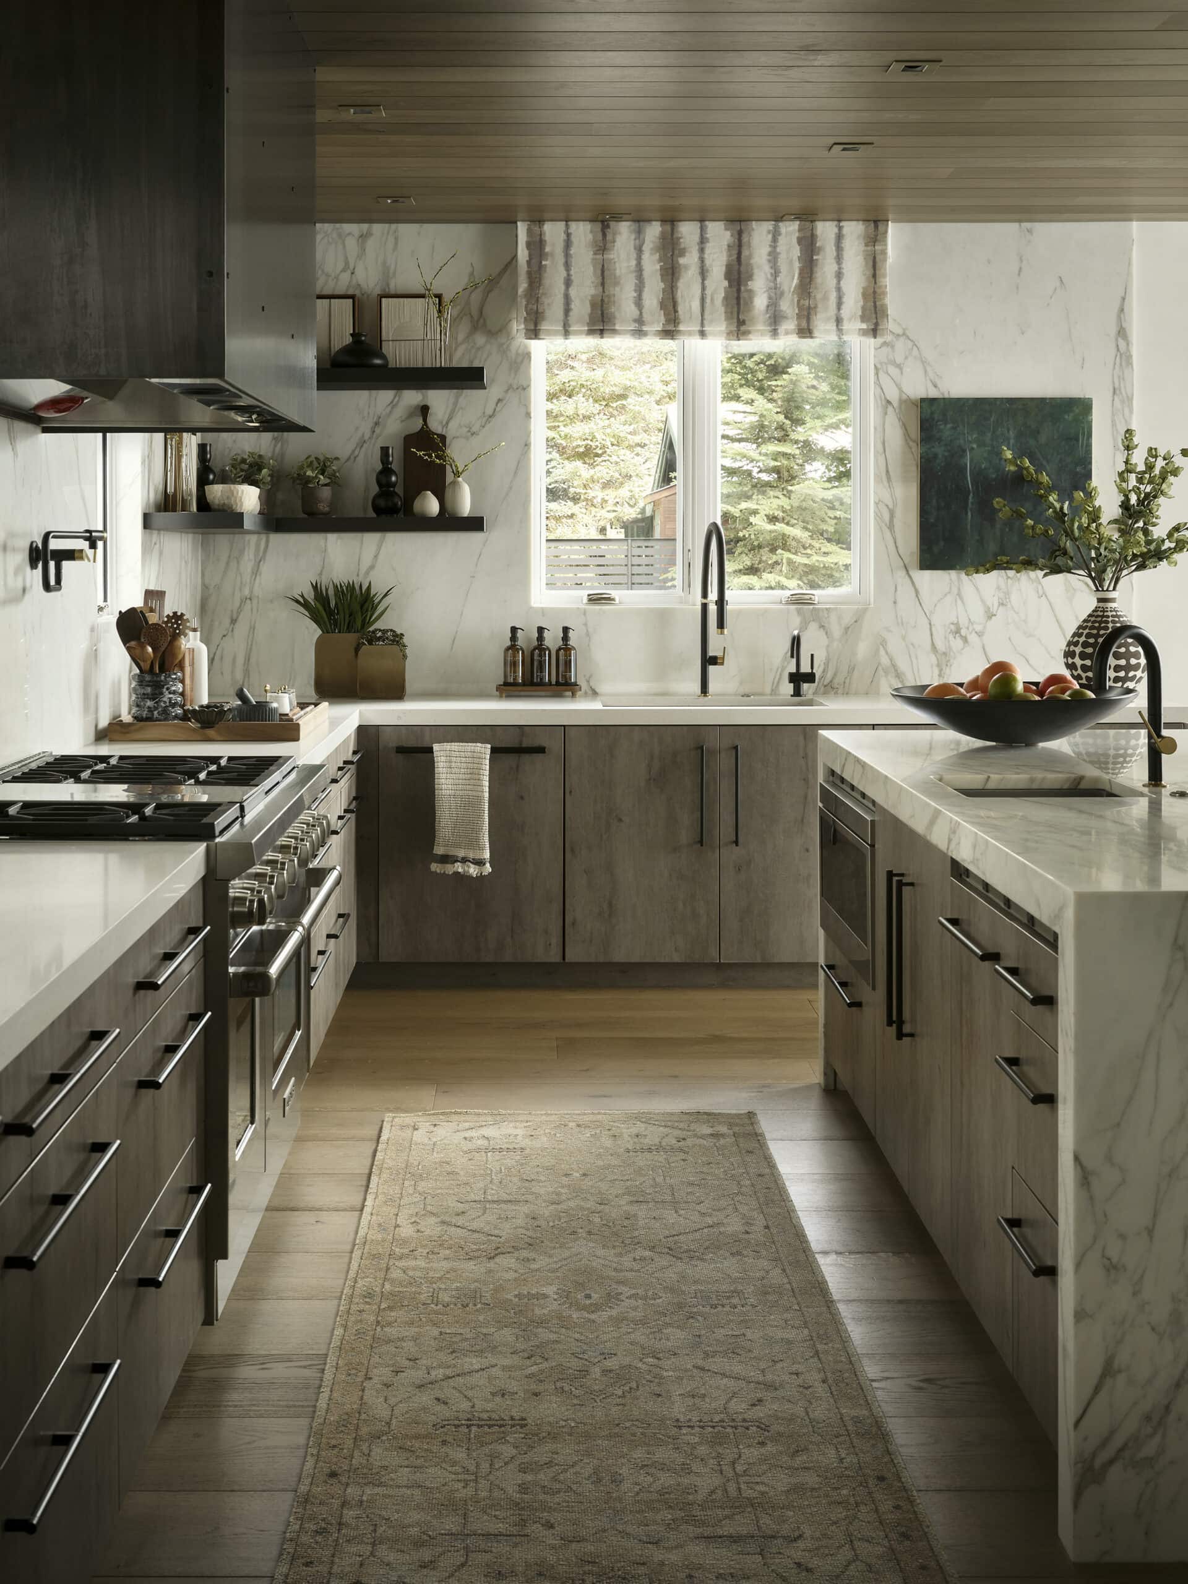
Natural materials, colors, and textures were interwoven through this kitchen design to emulate the beauty of the mountains nearby

Slightly tucked away, this dining space creates the perfect cozy ambiance
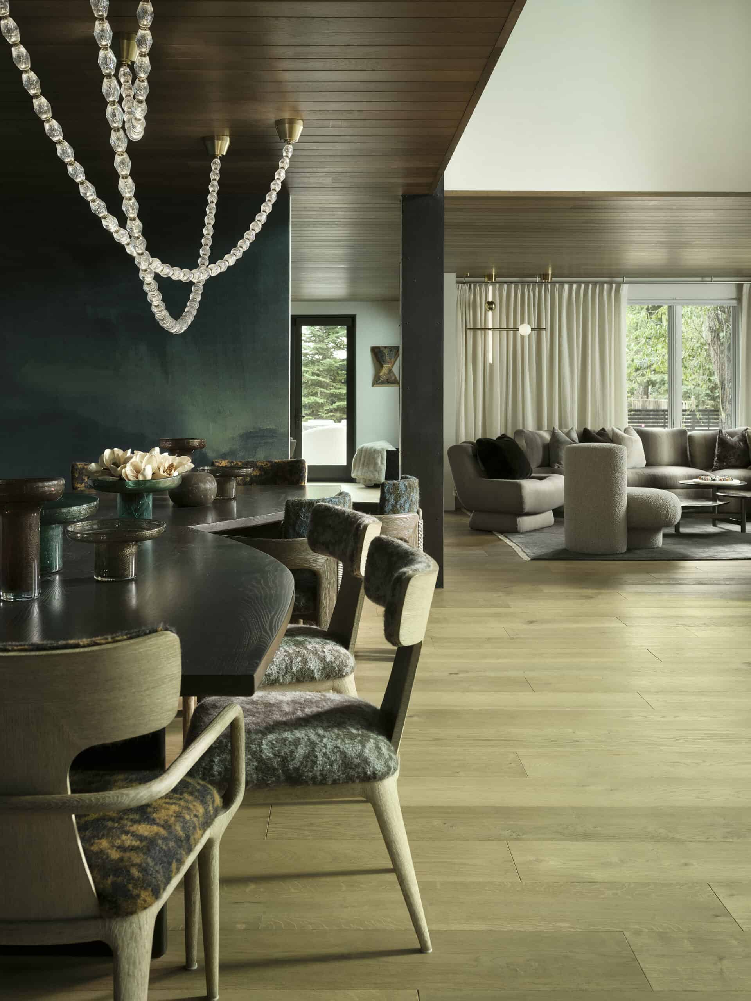
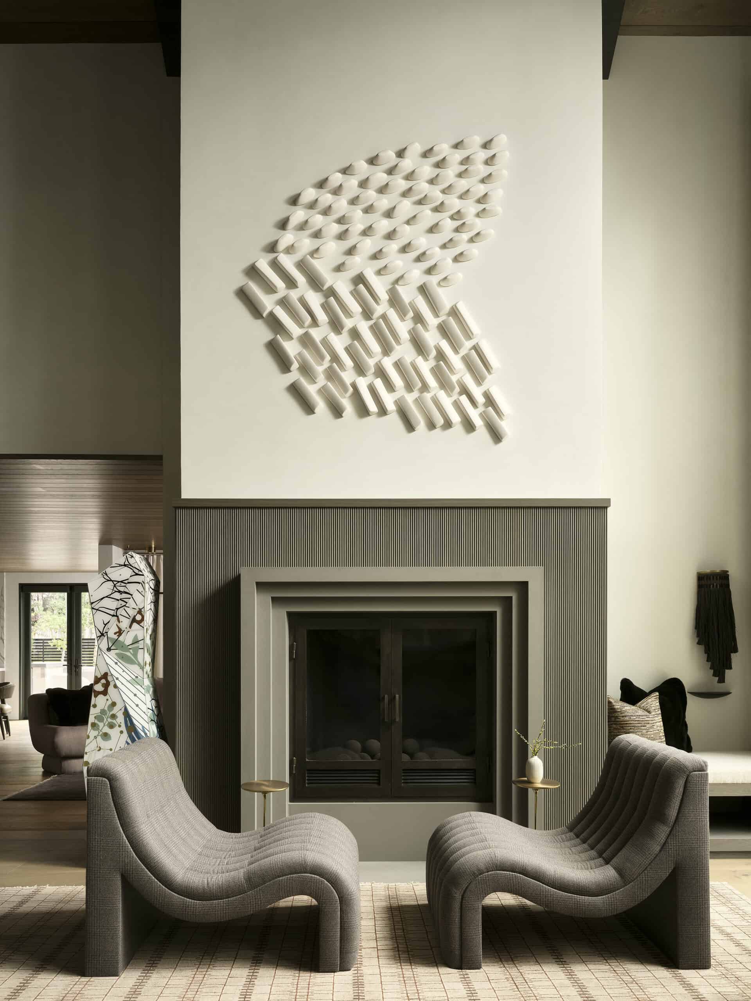
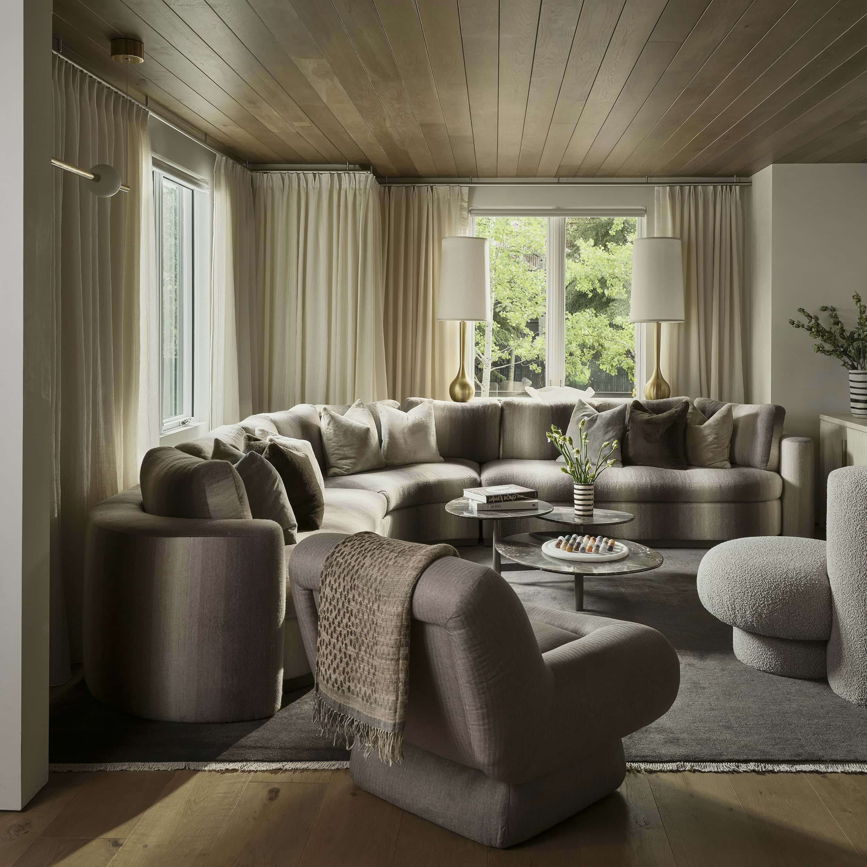
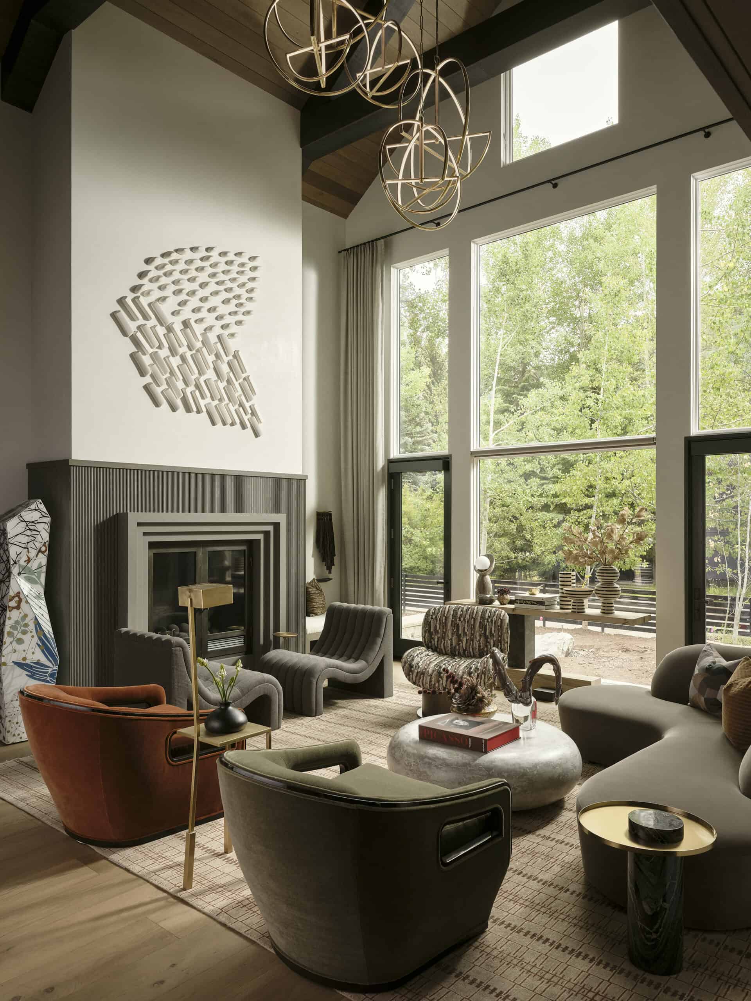
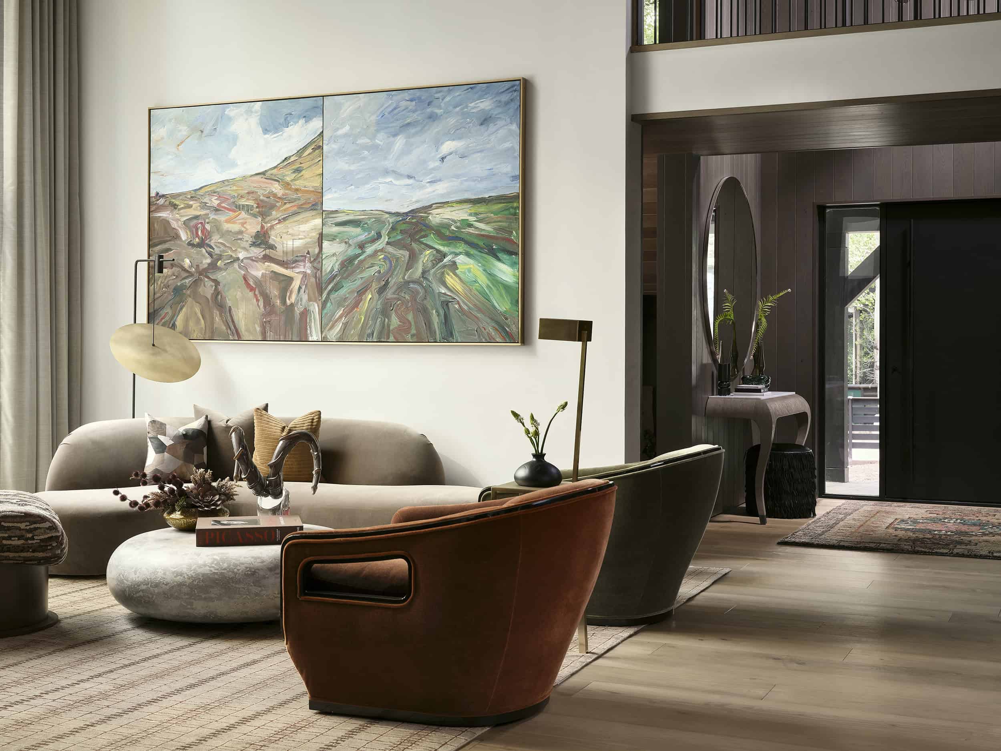
Each unique piece of furniture was carefully selected to seamlessly blend together

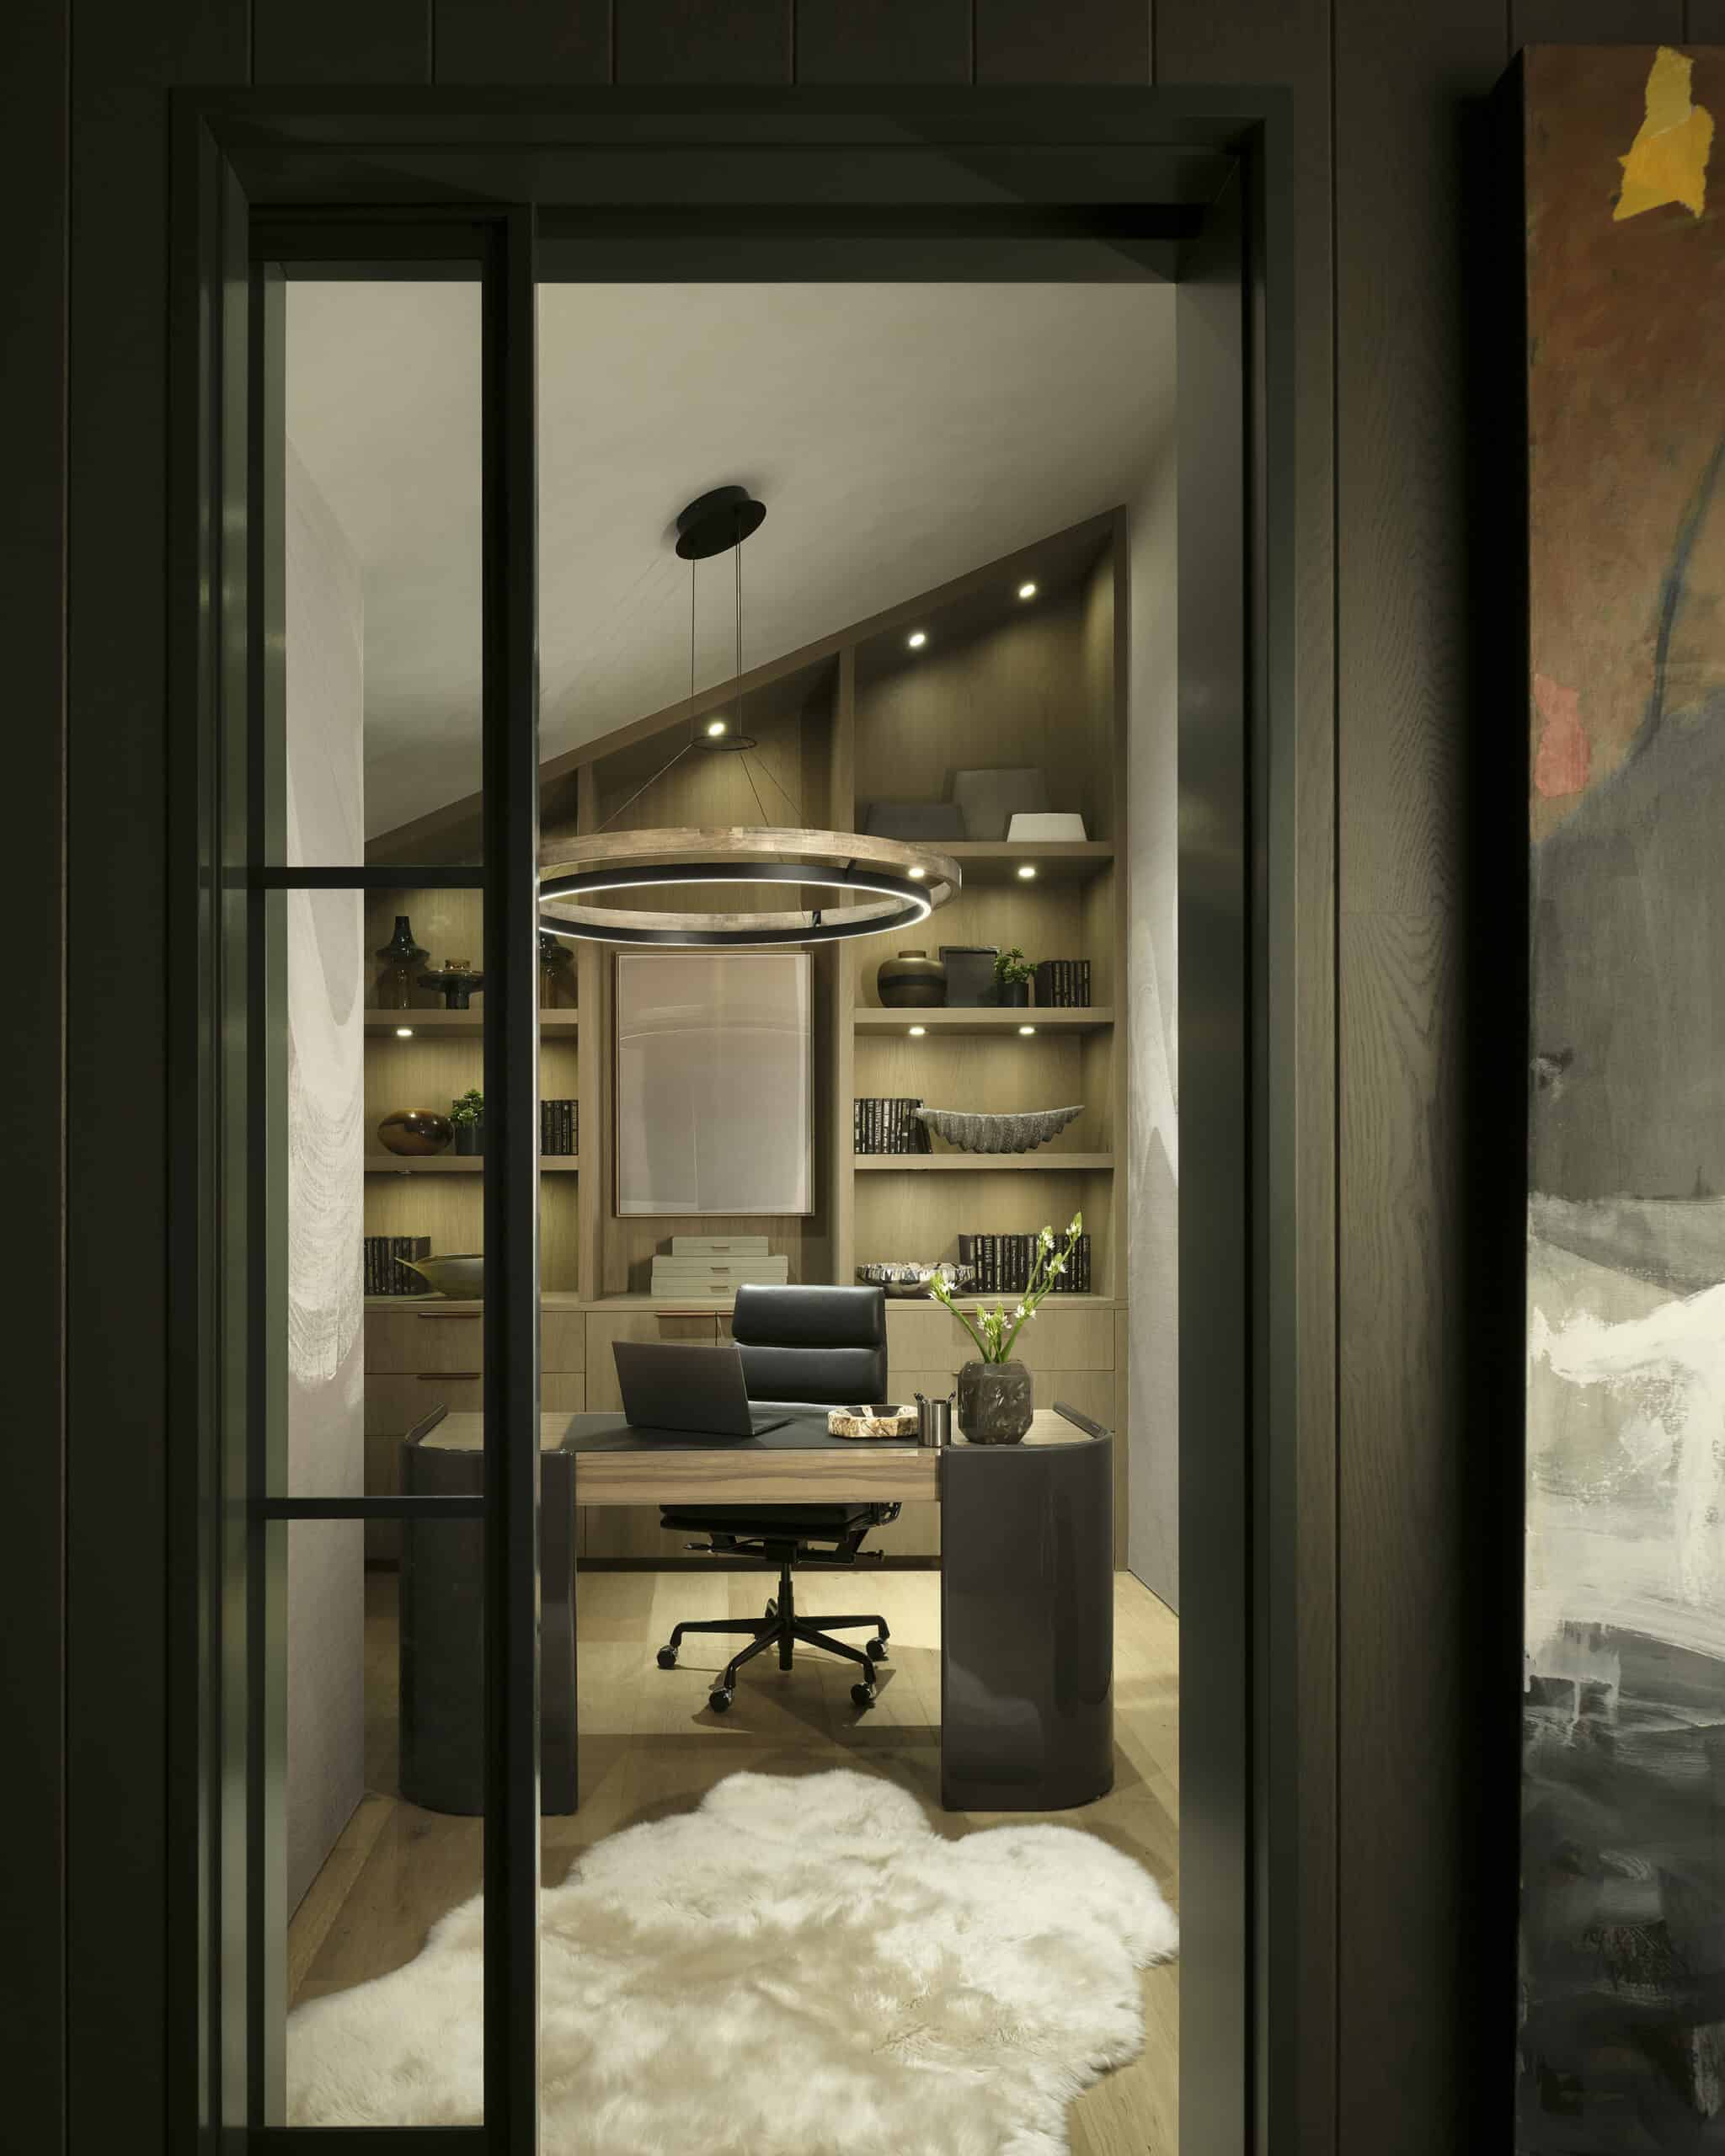
Custom storage was expertly integrated to create the perfect backdrop to this office design.

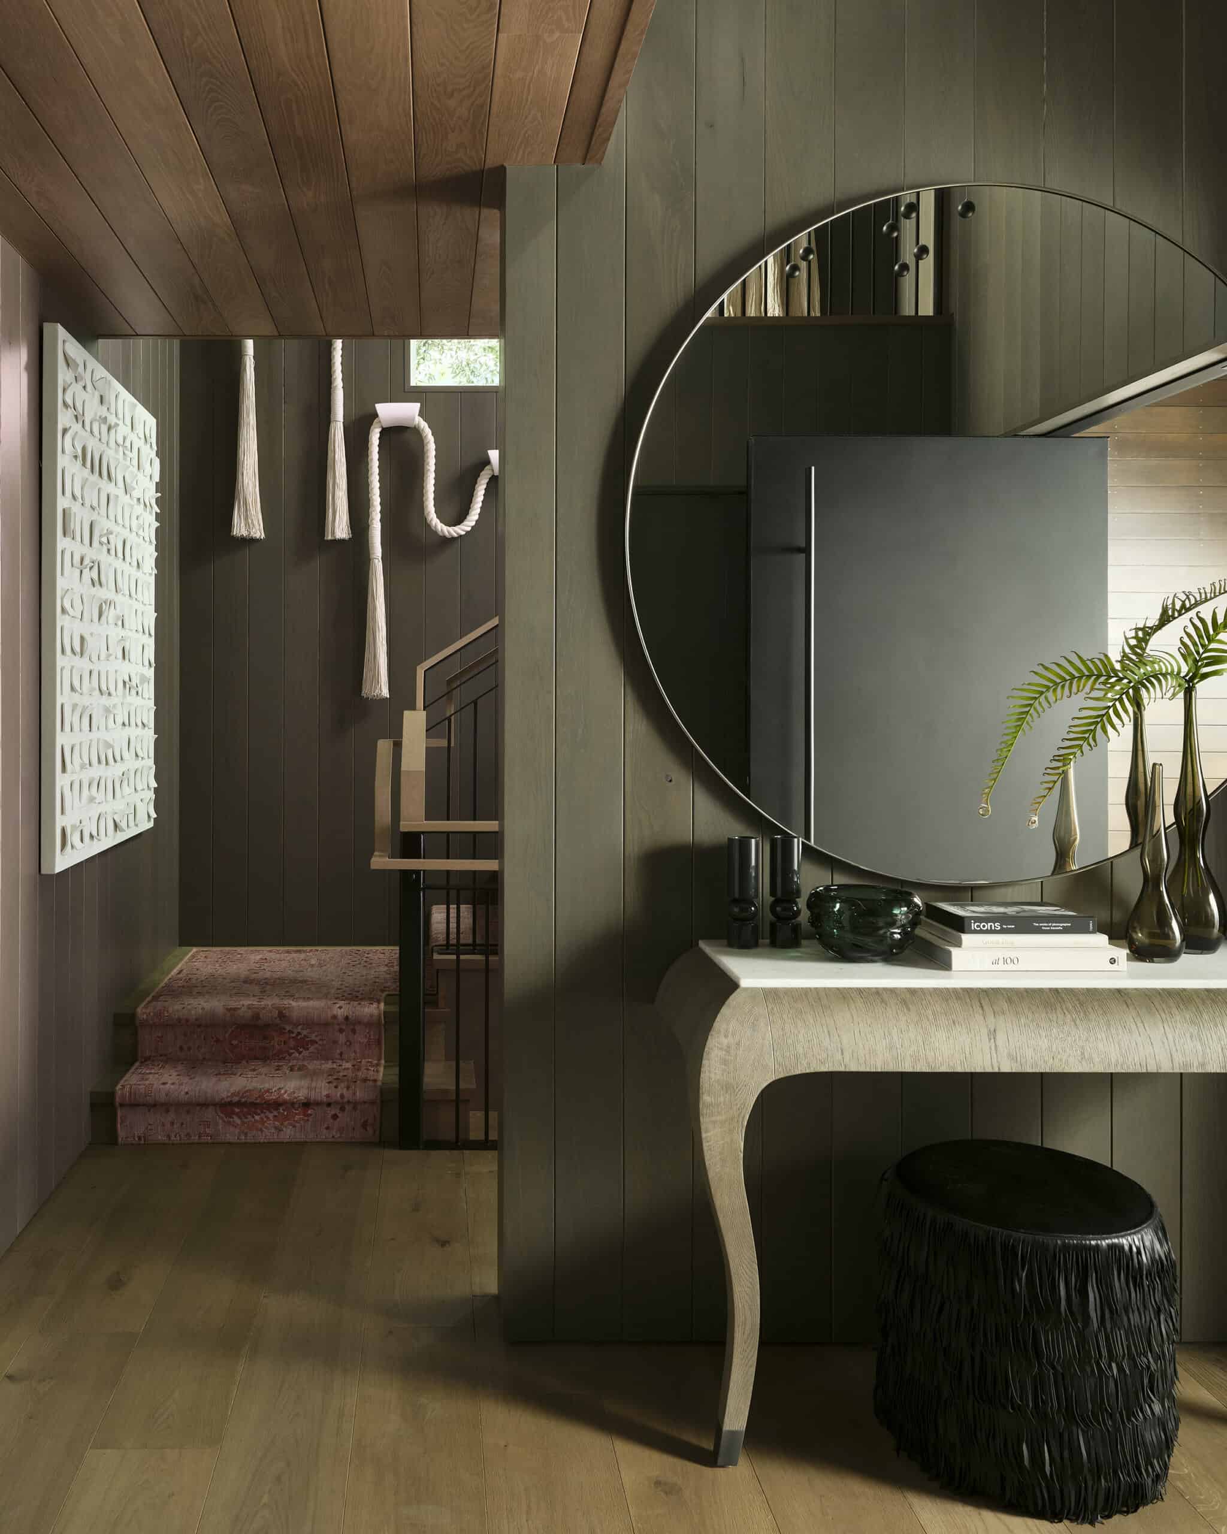
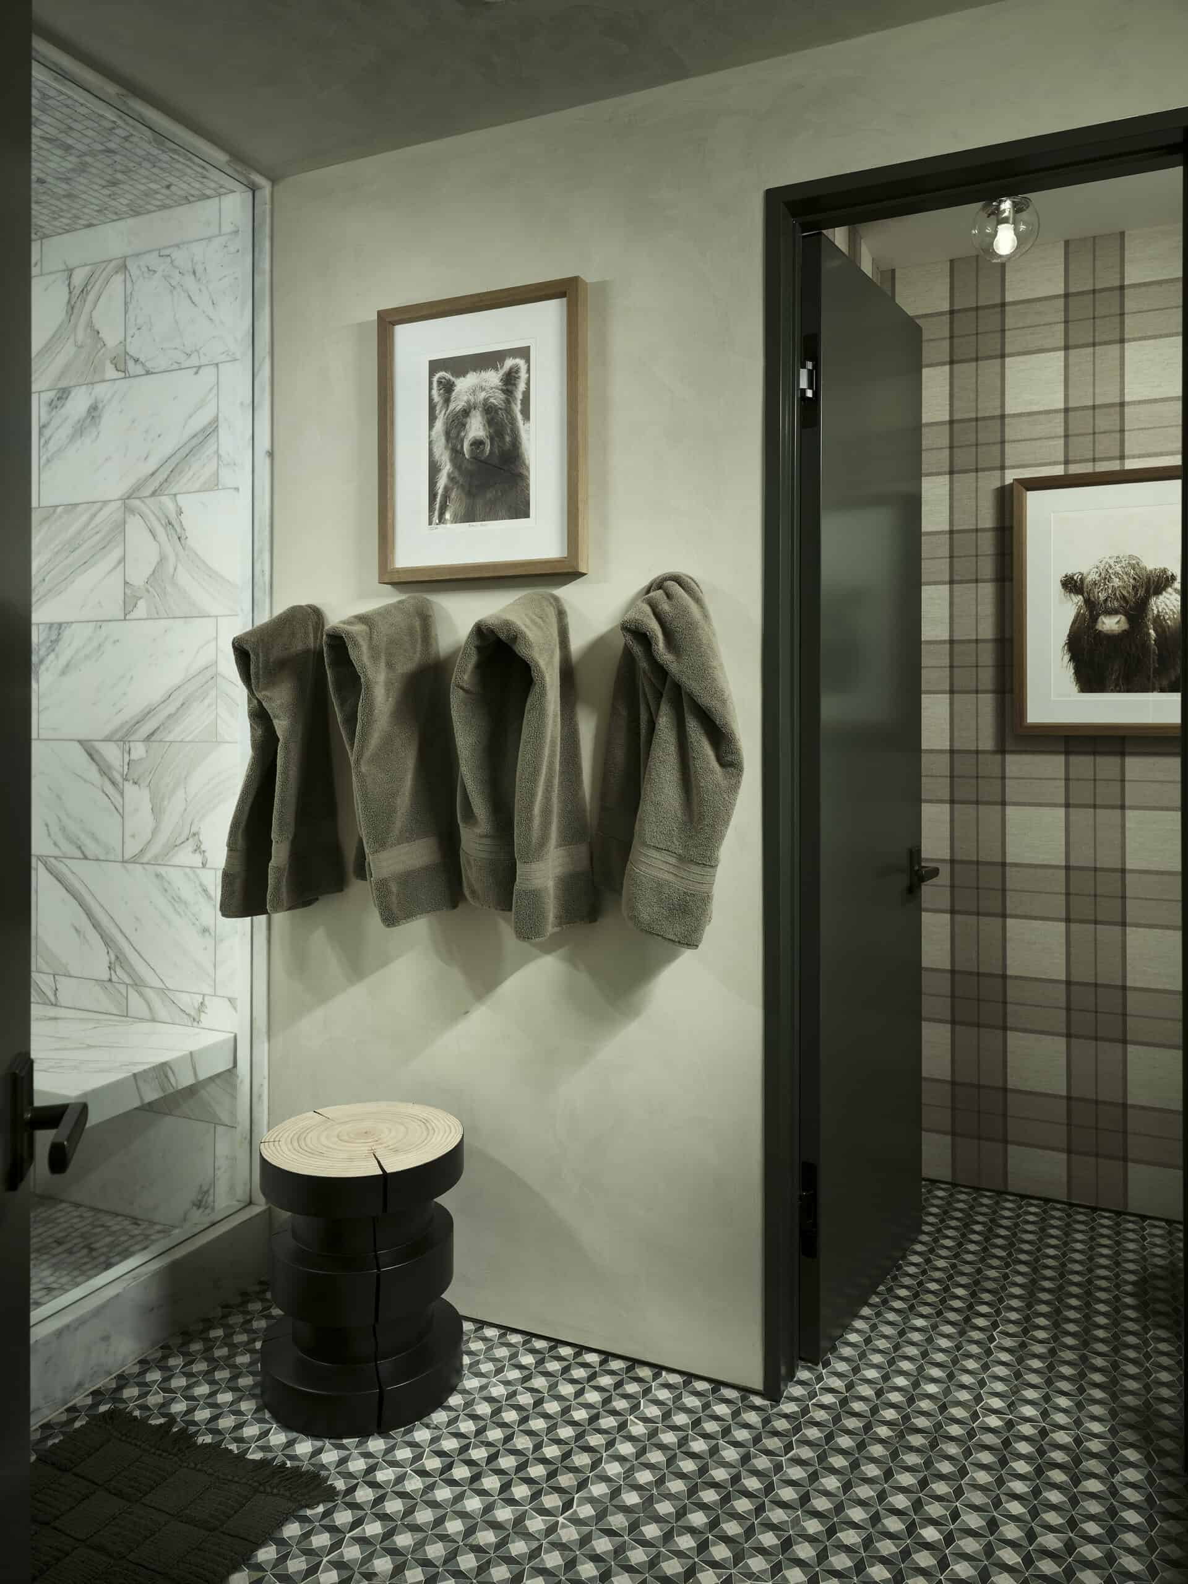
A variety of artwork was used throughout the home to ground the designs and create visual interest
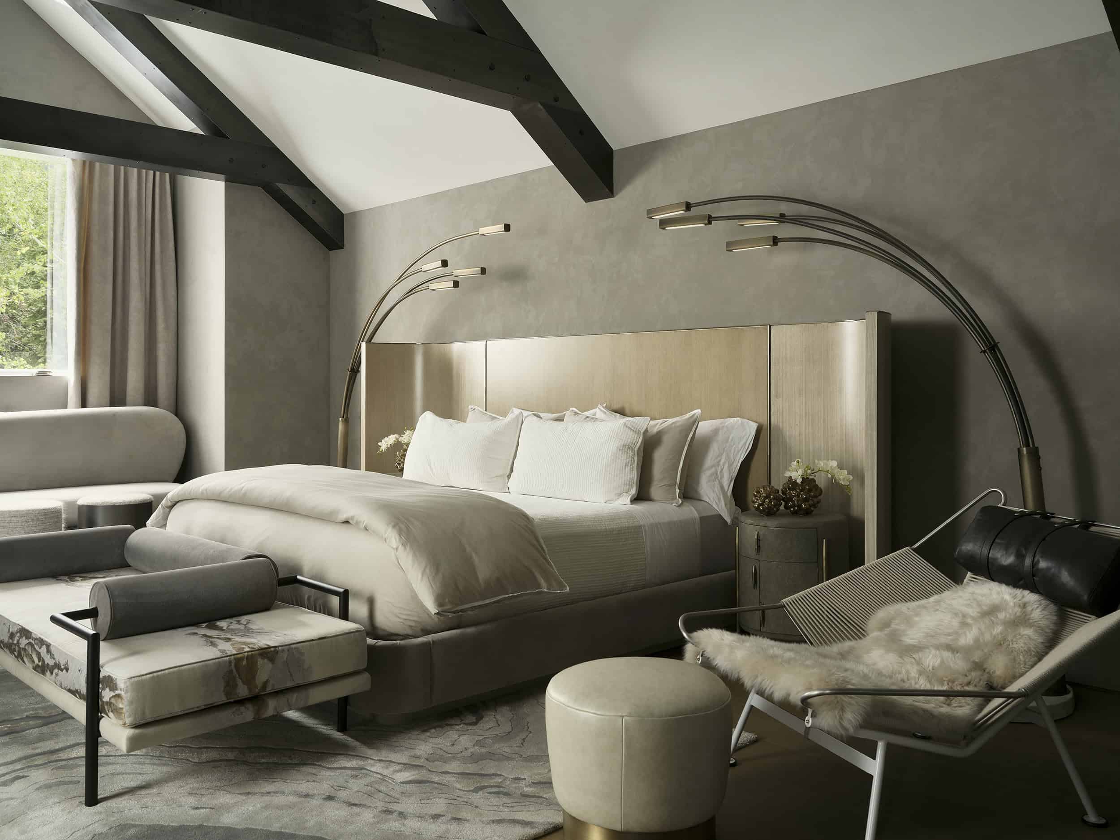
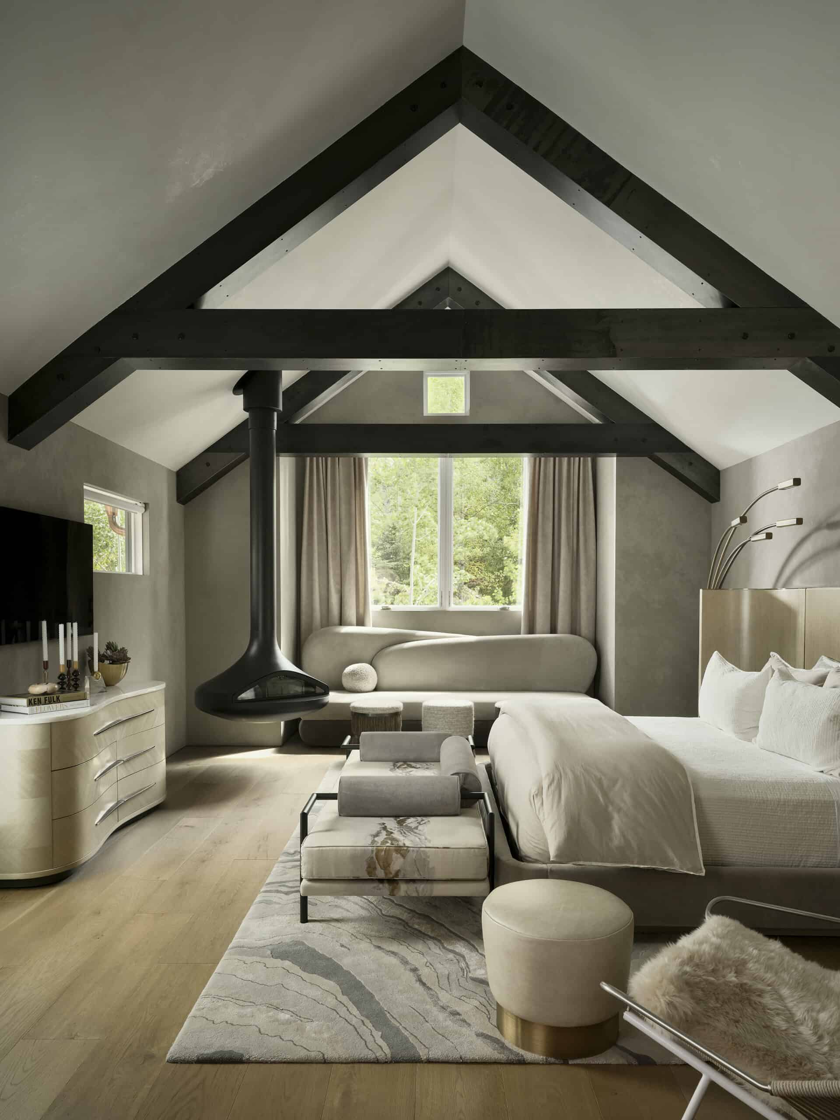
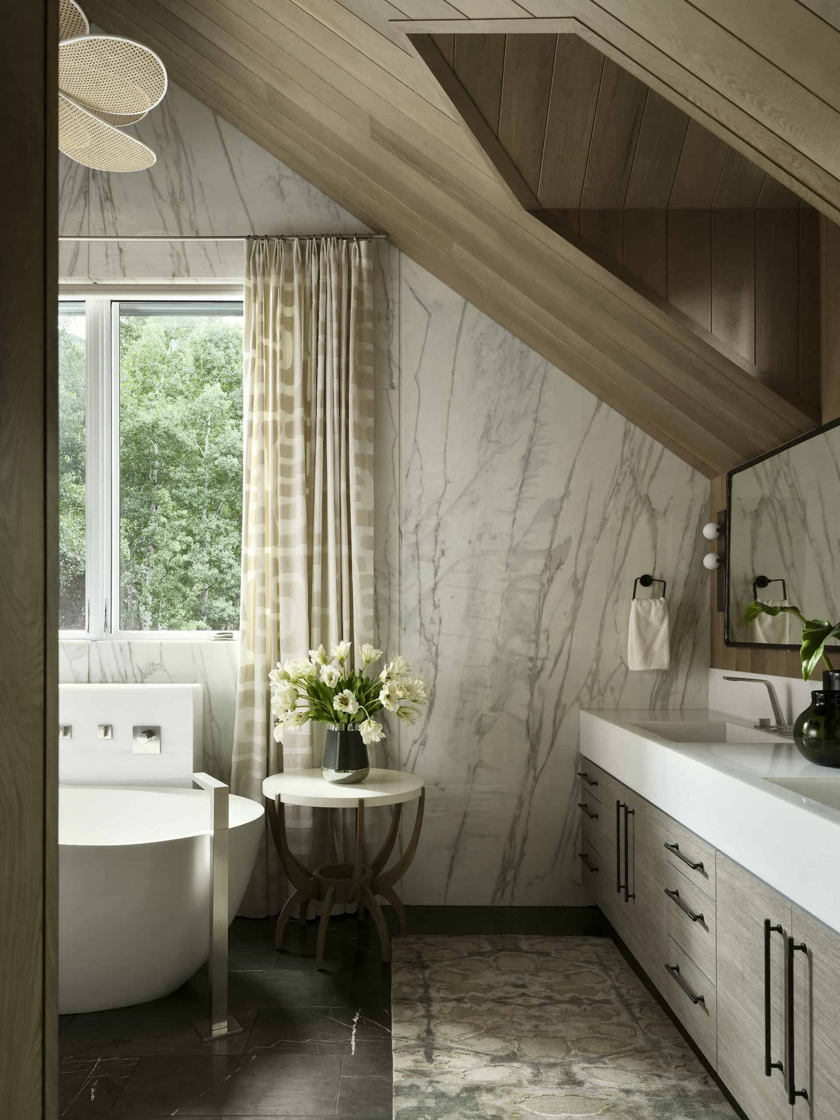
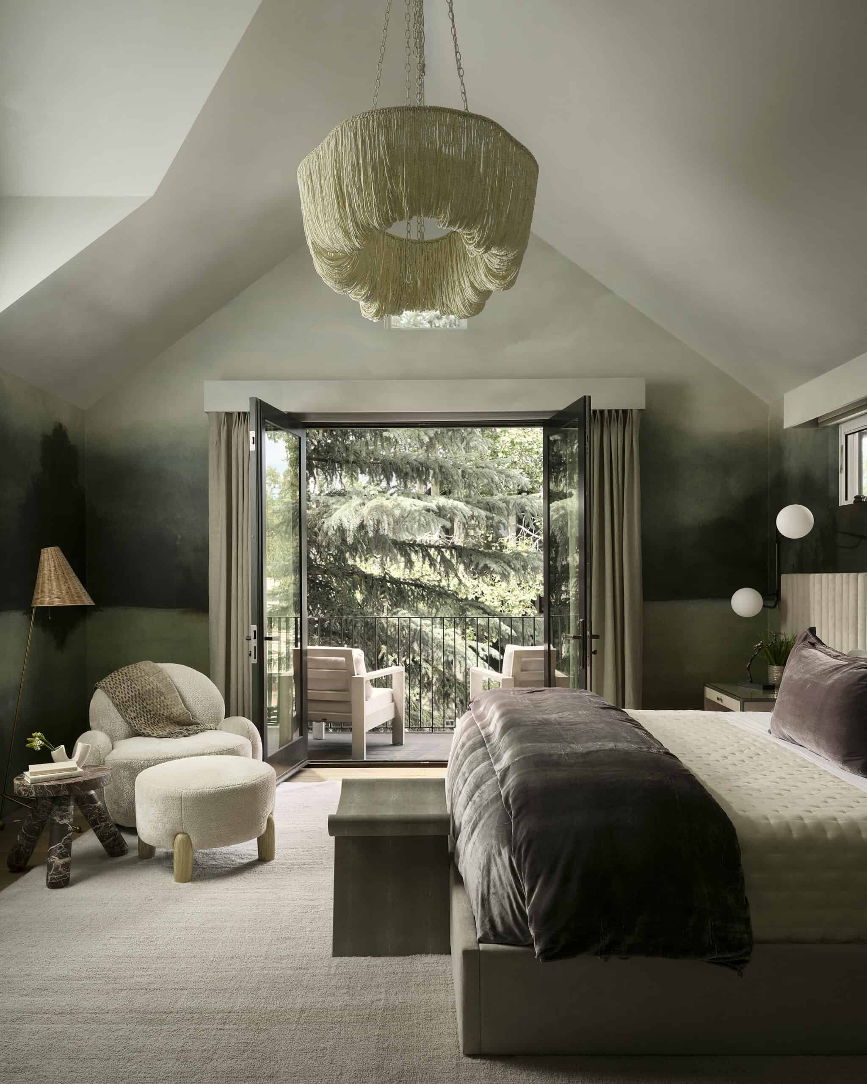
Subtle greens and browns bring the beauty of the outdoors into this bedroom design
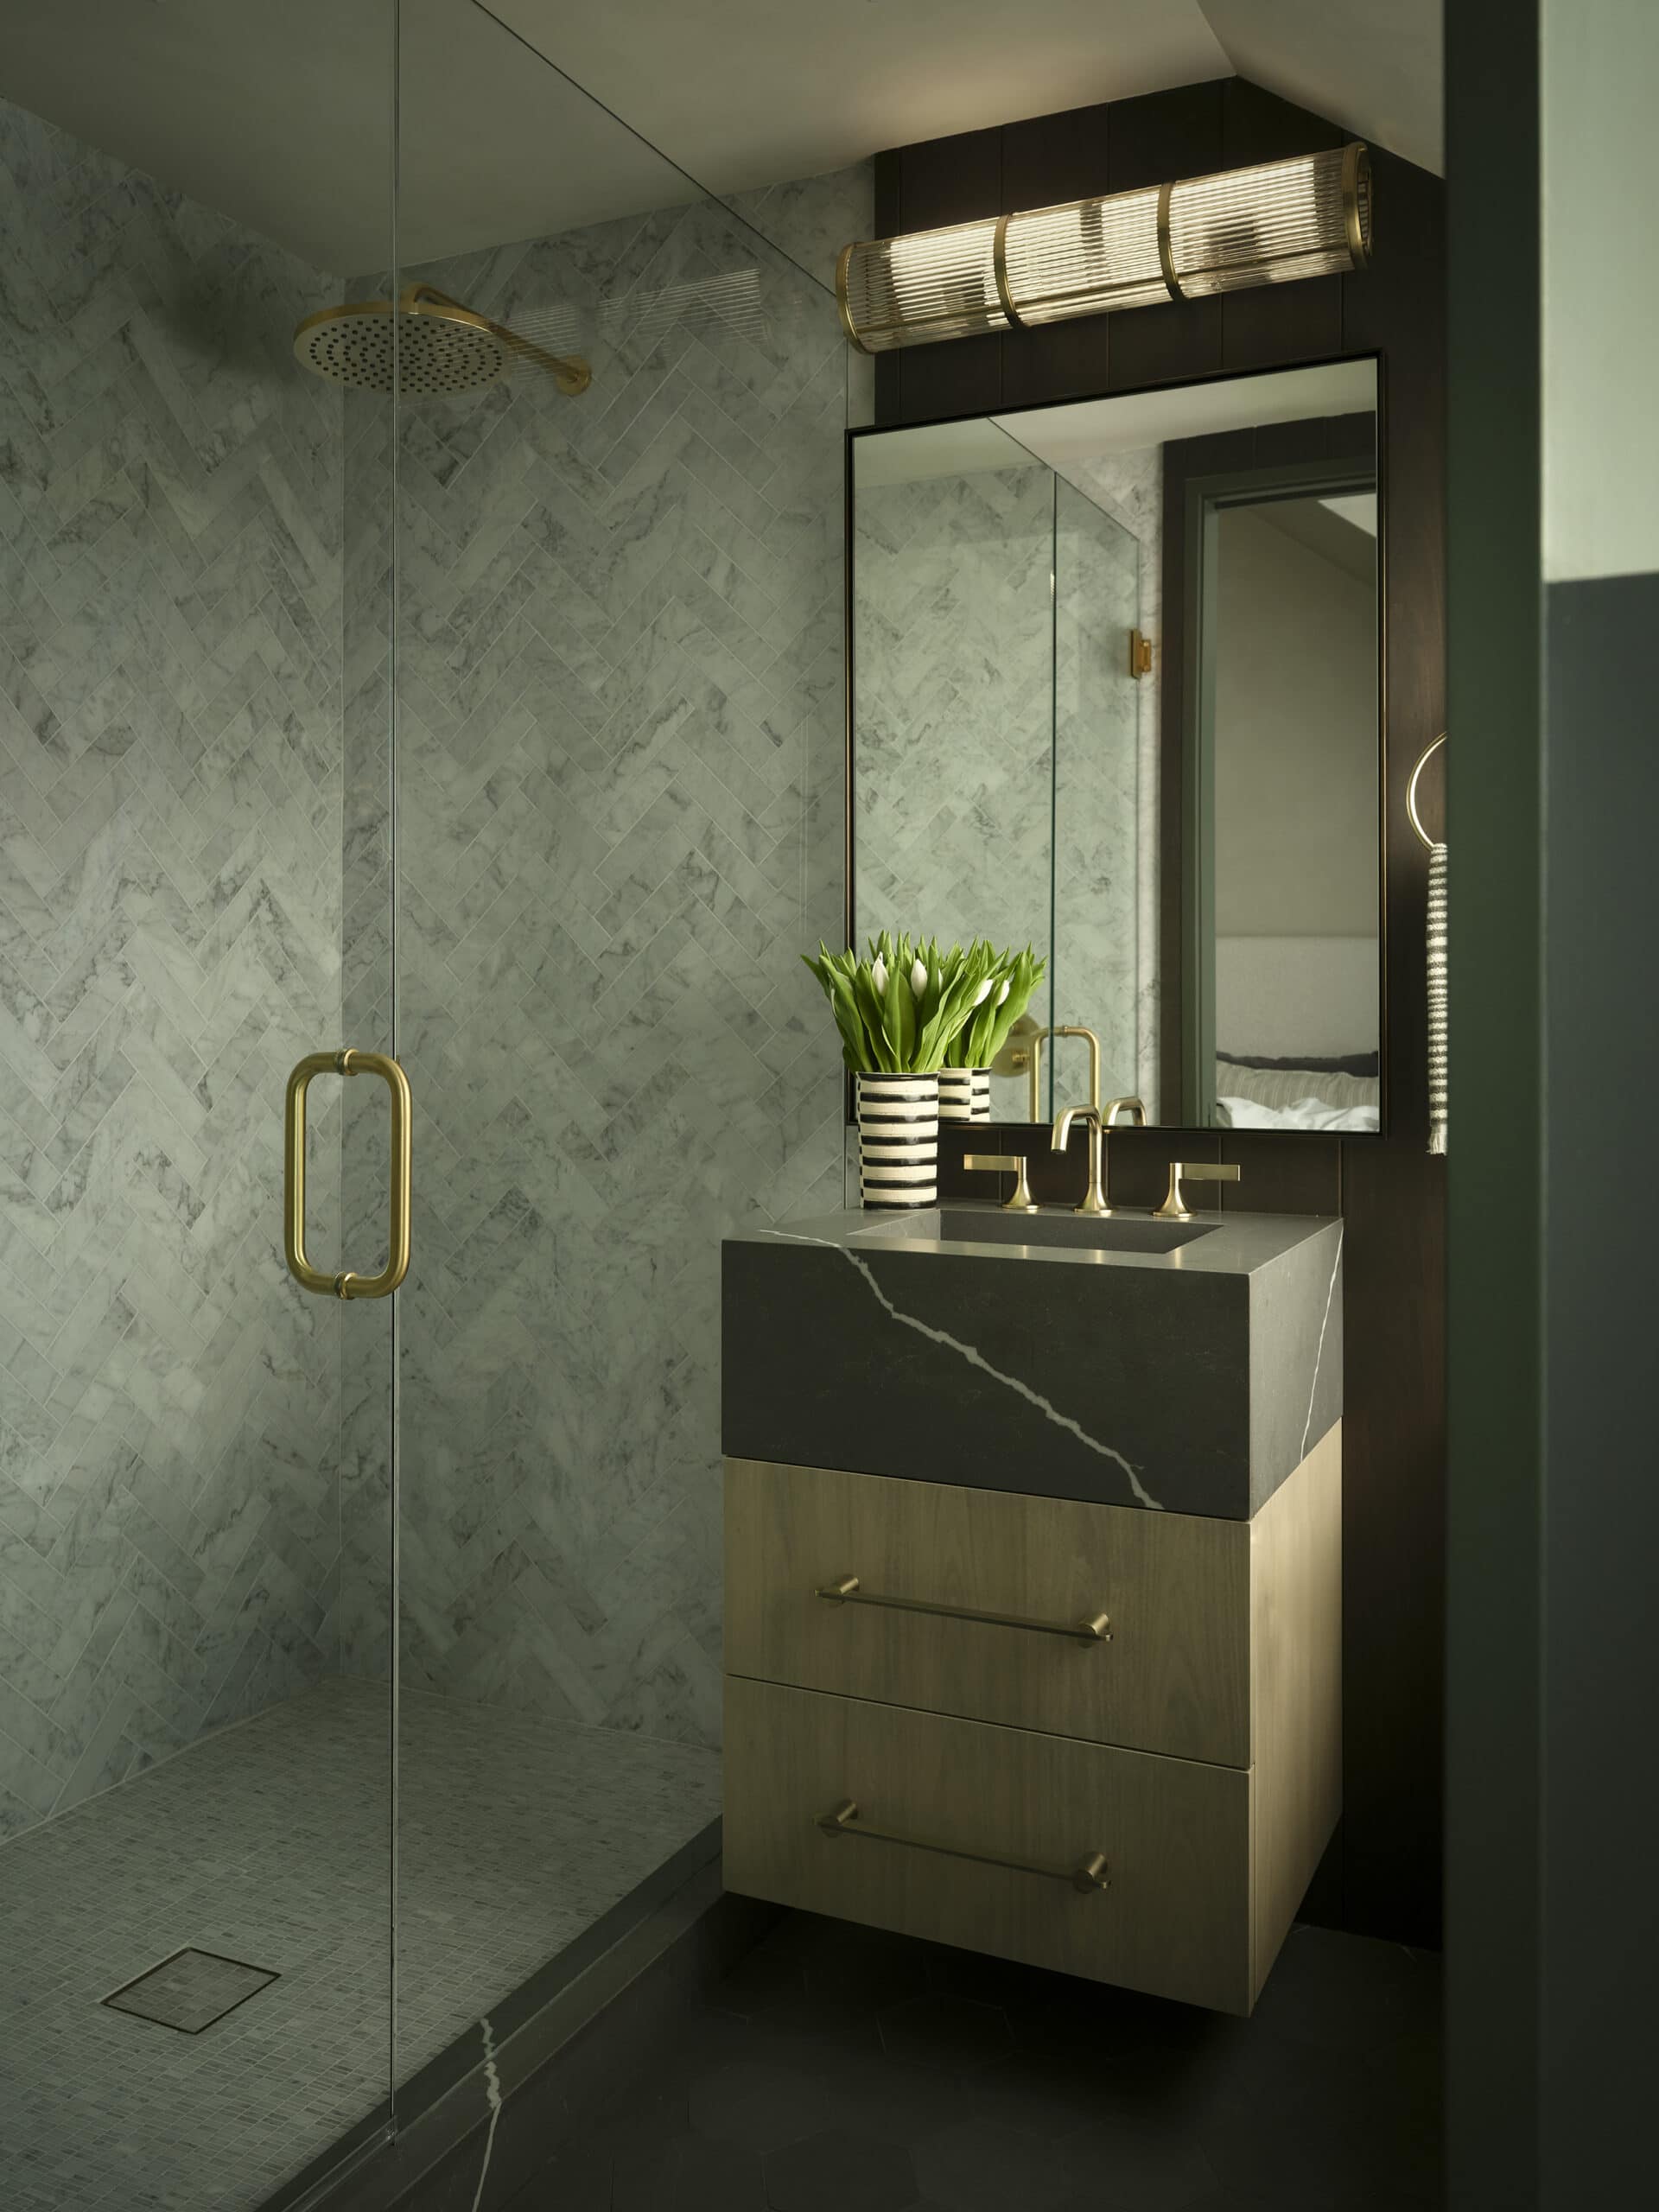

Carved stone was used in this bar design to add drama to this striking design!
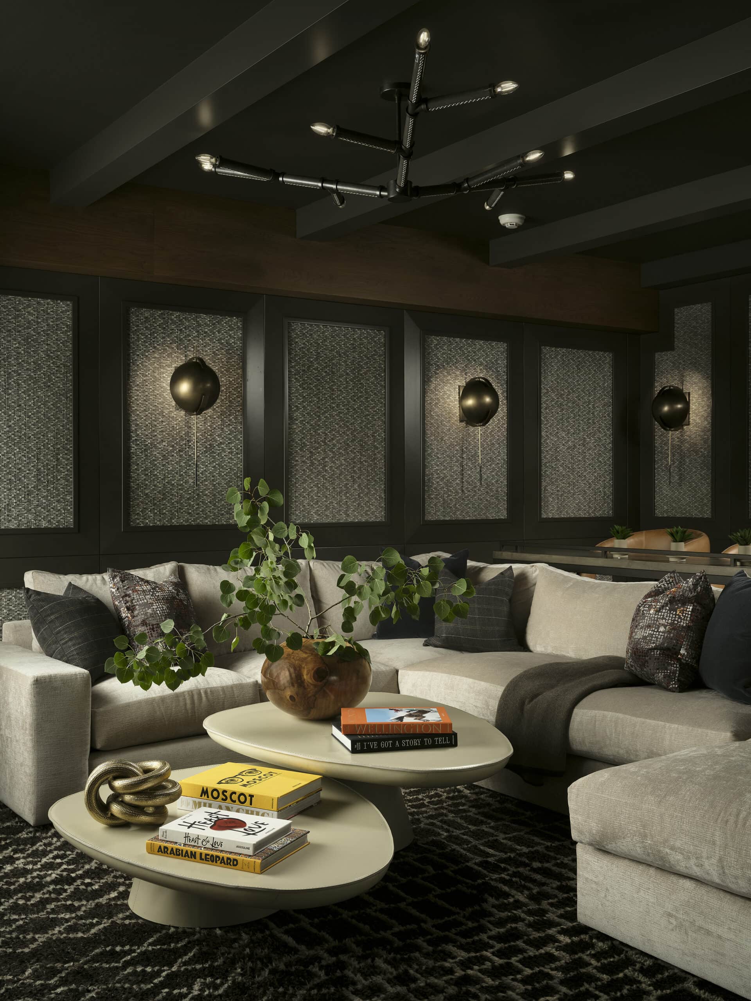

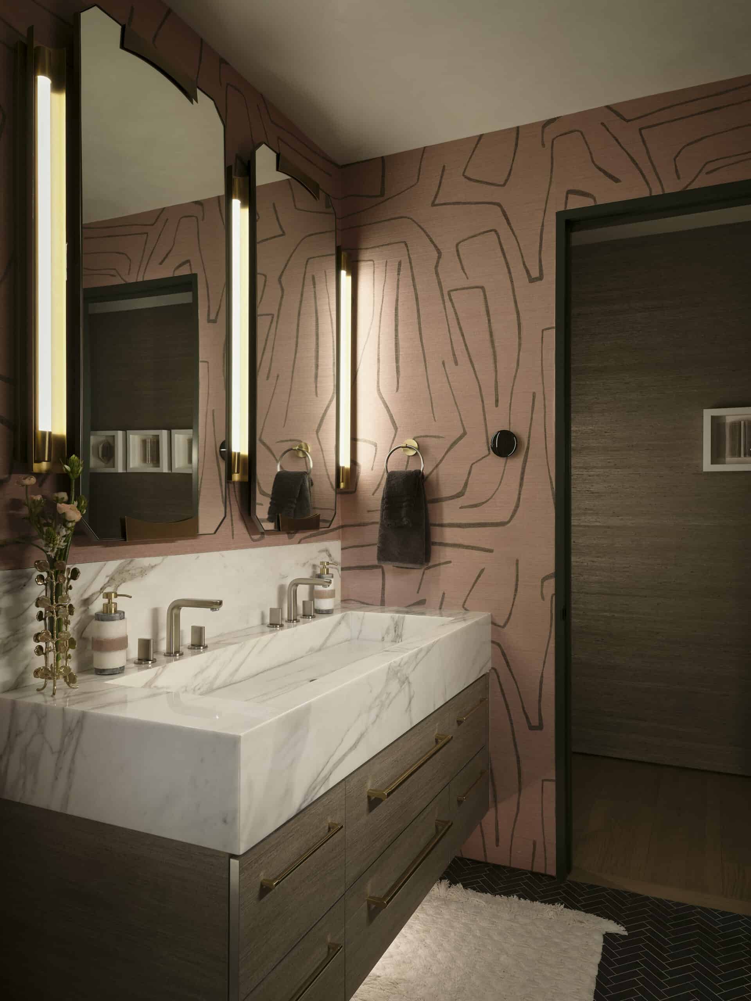
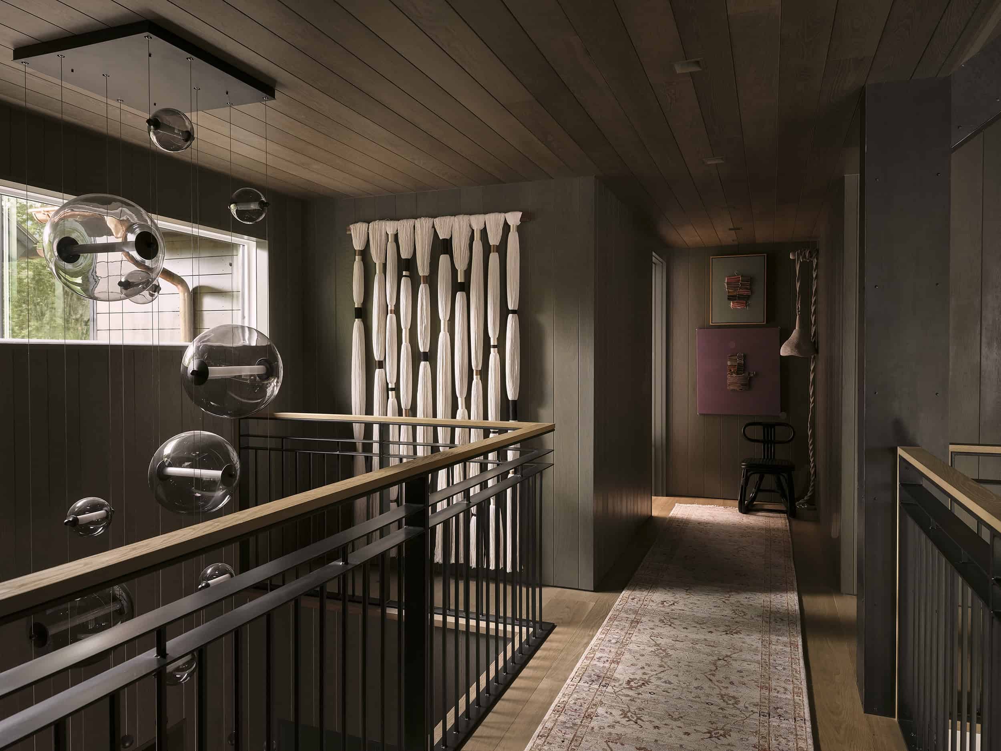
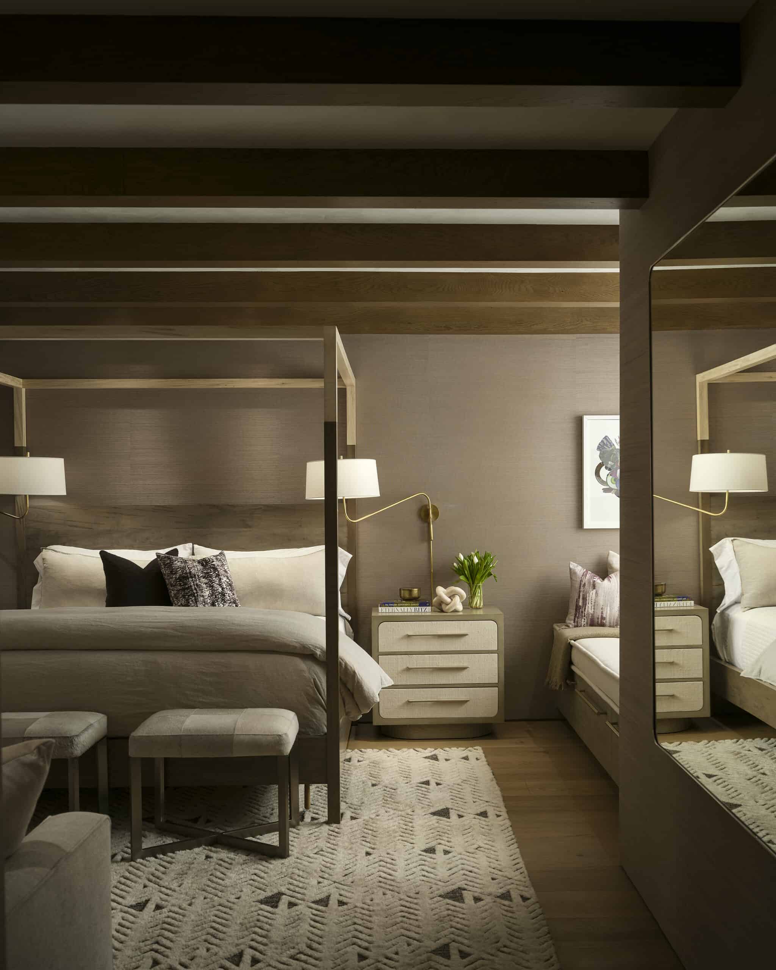
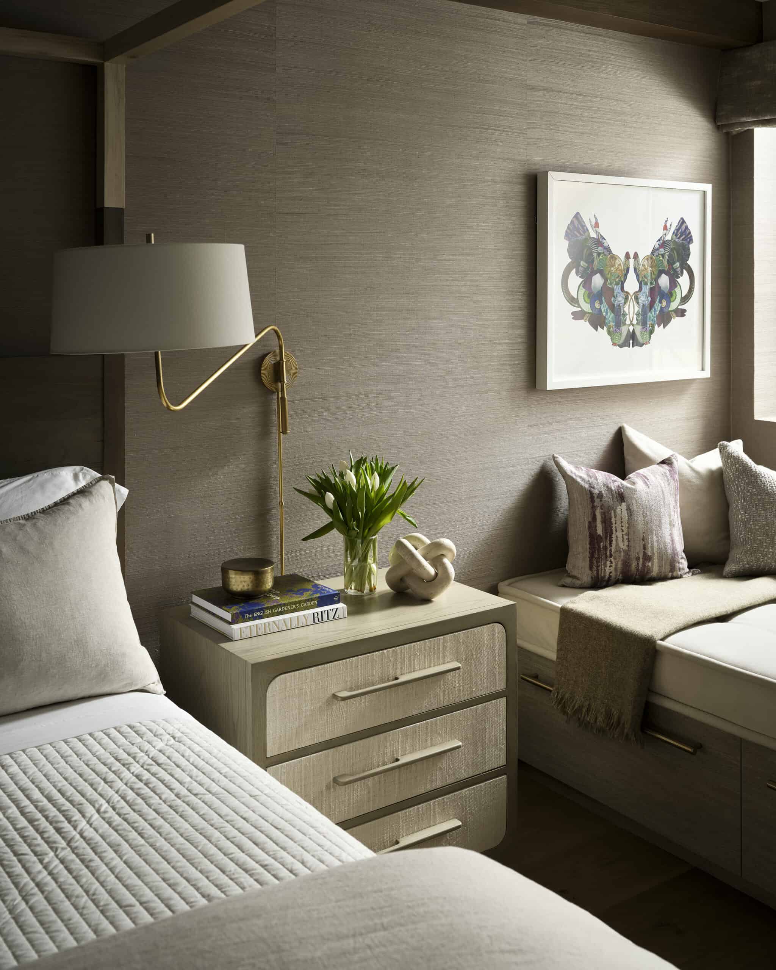
A soft color palette and subtle textures creates the perfect cozy bedroom design
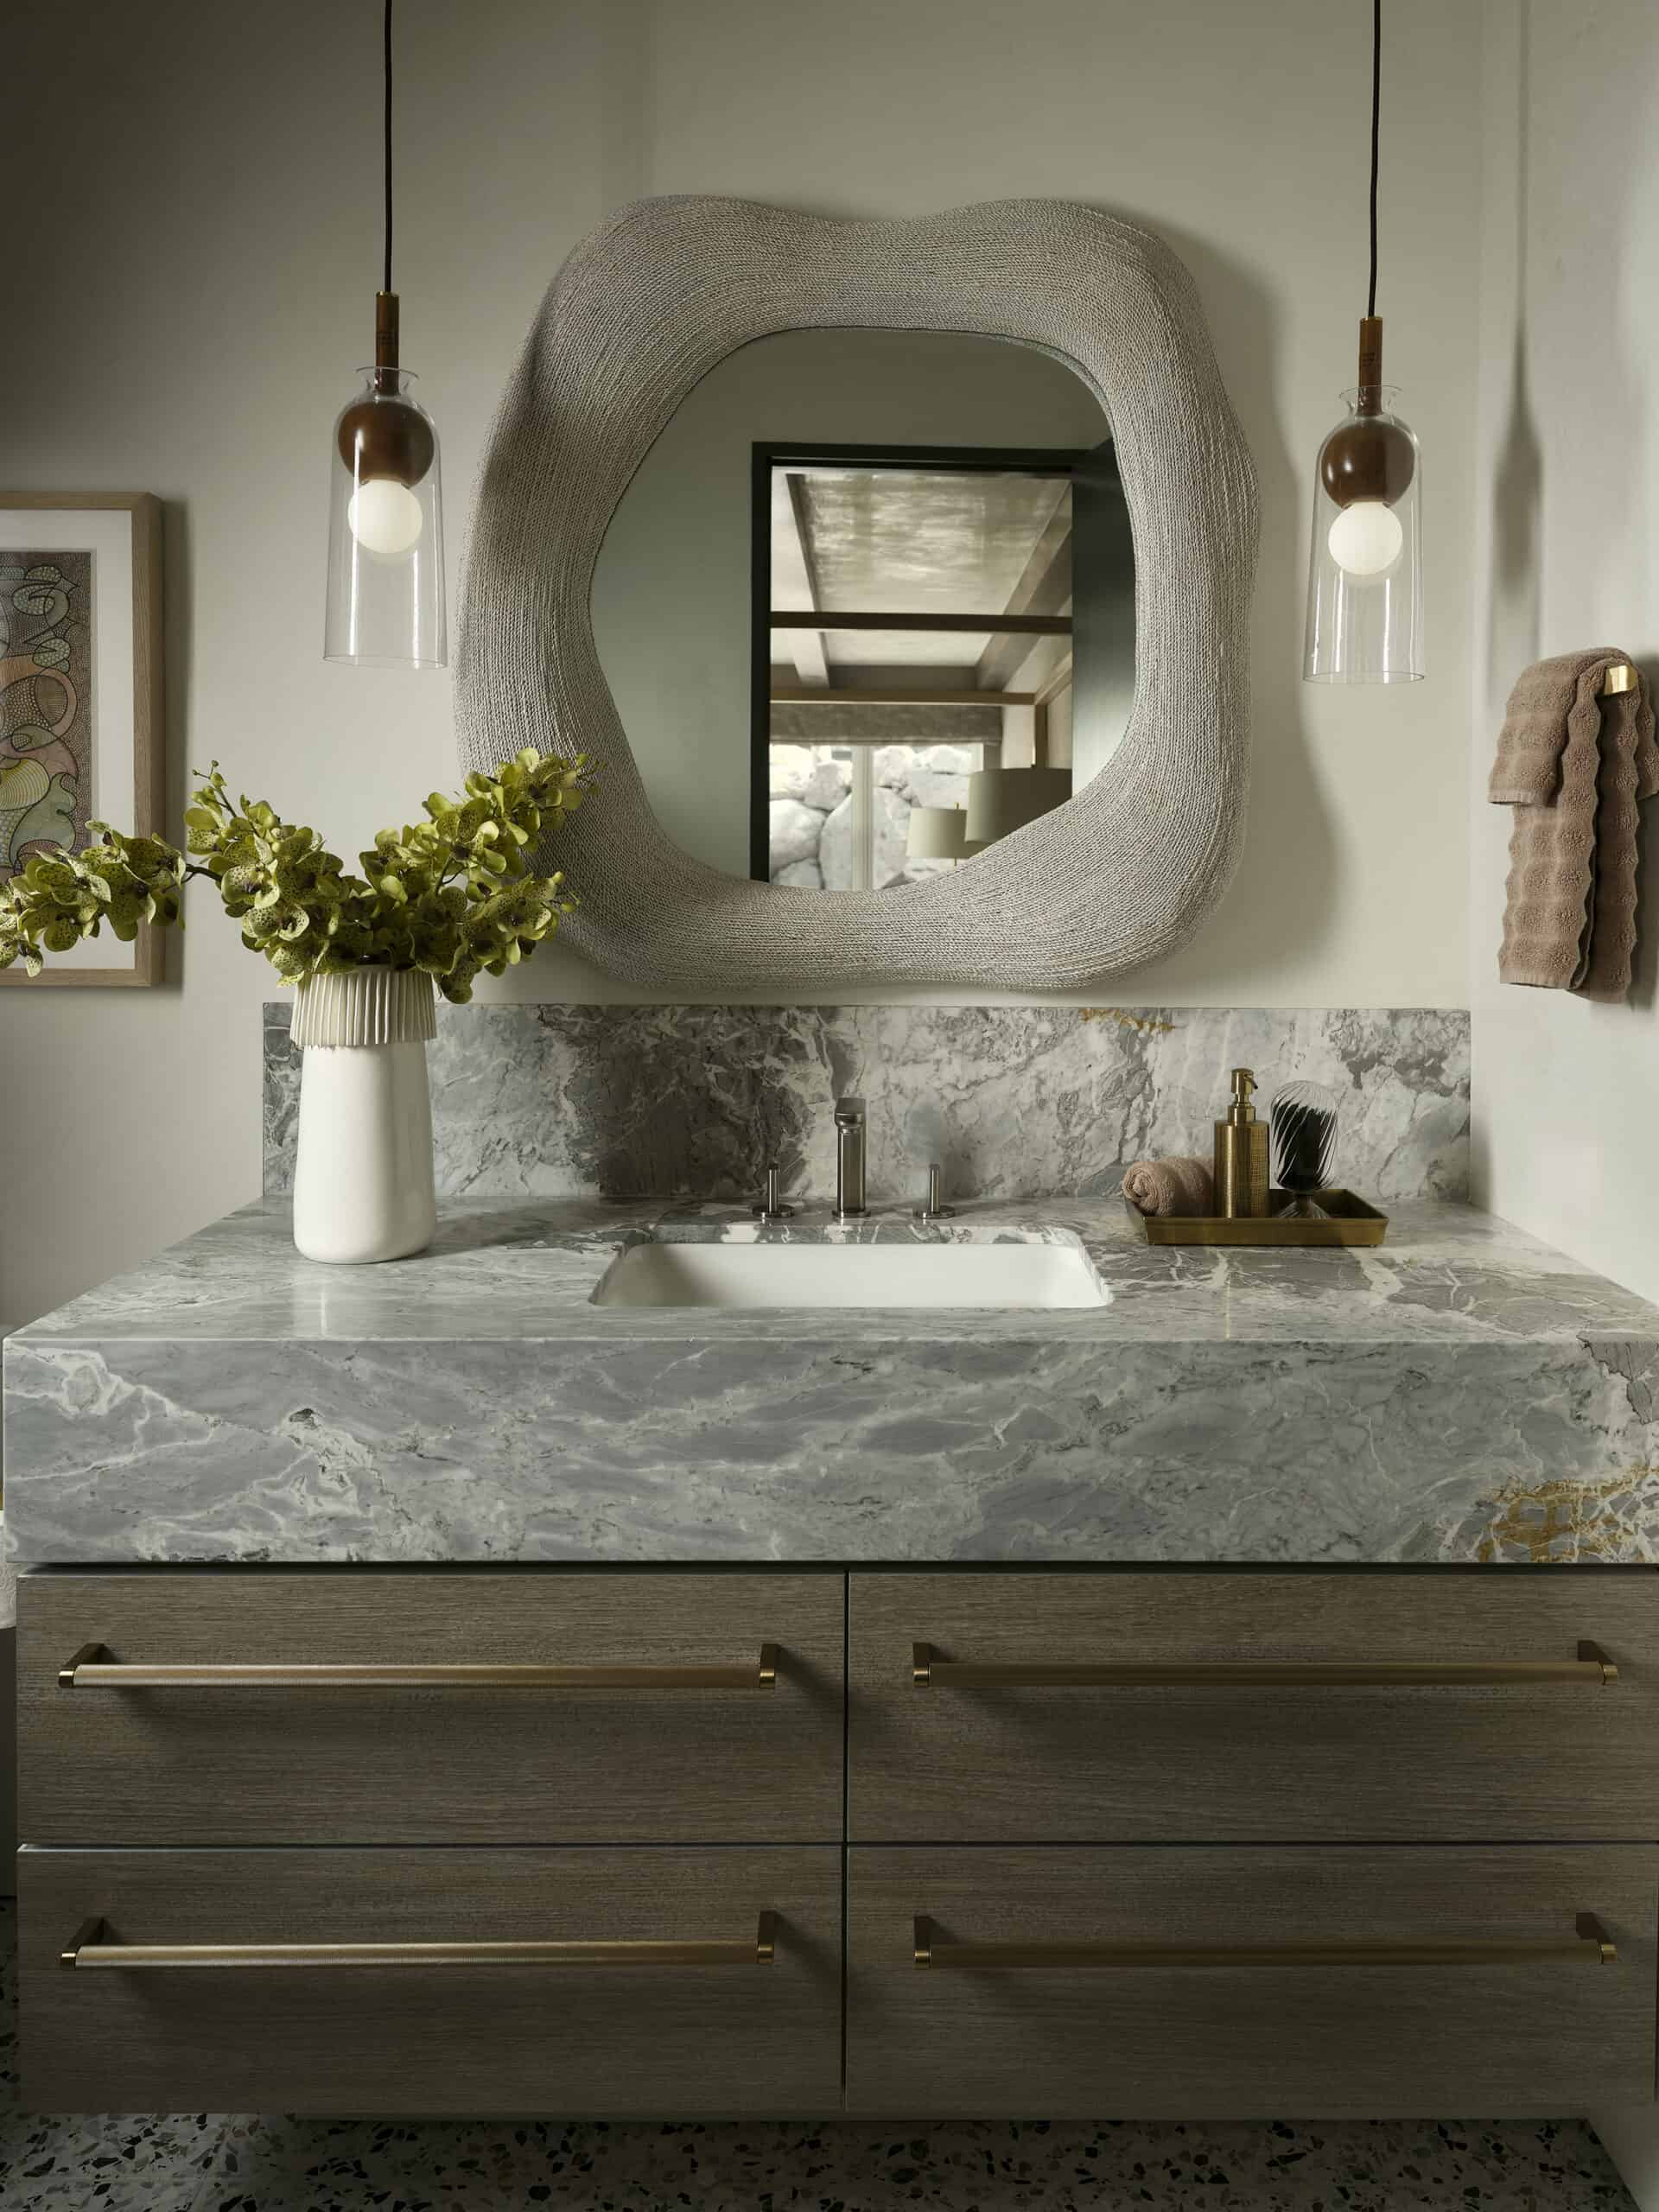

This guest room invites you in with an effortless hotel-esque atmosphere
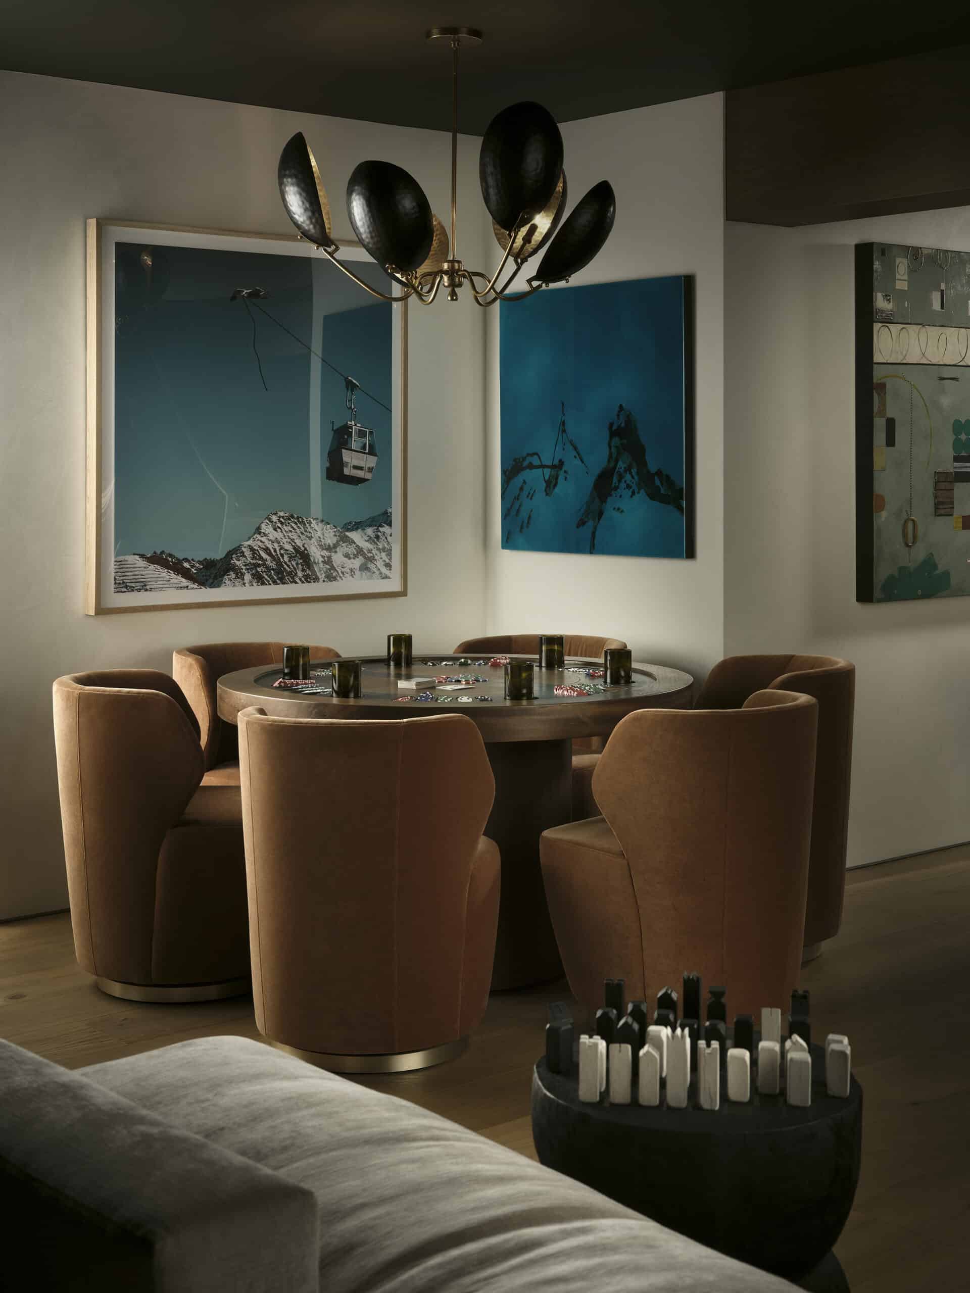
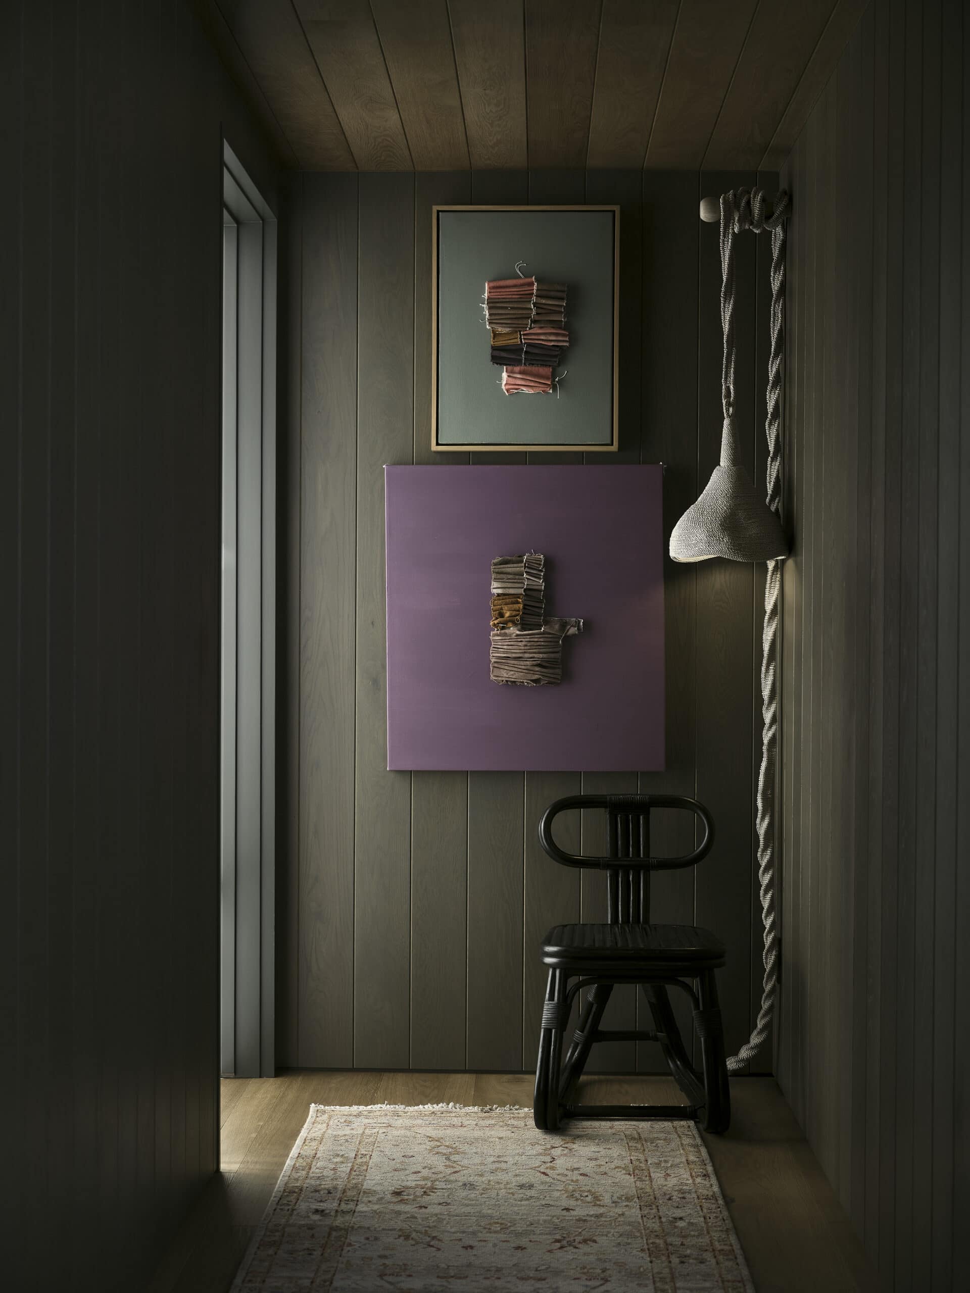
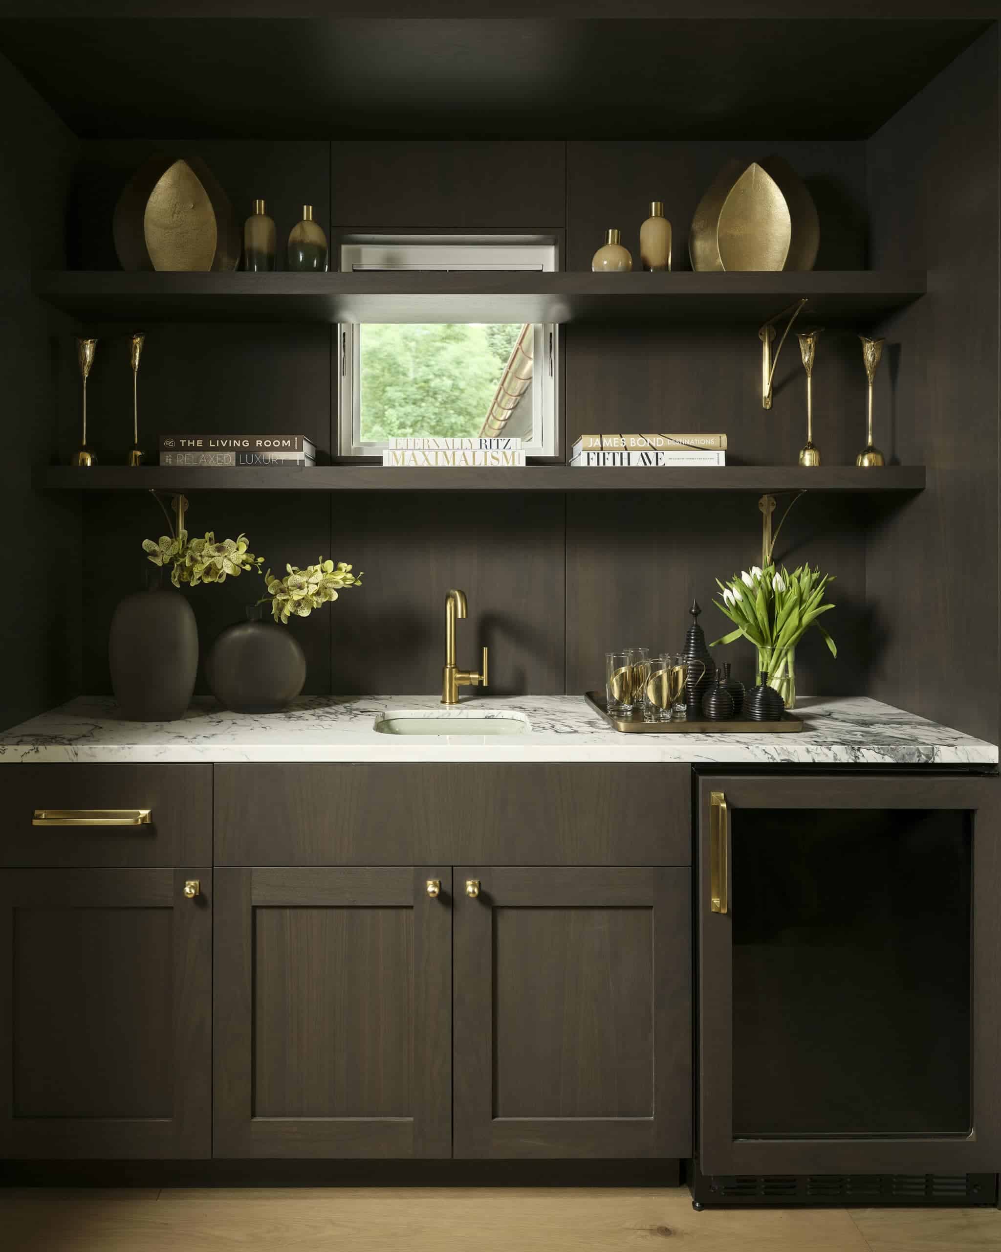
Dark wood cabinetry, shelves, and walls are monochromatic perfection


There are no shortage of beds in this home with a custom bunk room!